At CD Engineering, we pride ourselves on our controlled QMS system certified to UKAS accredited ISO9001:2015 that we have put in place to enforce not only the accuracy and quality of the components, but the consistency and control of all goods produced.
Our robust inspection process is carried out on all components manufactured utilising a broad range of metrology equipment to measure the tight tolerances required within a hydraulic manifold. We can supply fully detailed Initial Sample Inspection Reports to support PPAP/FAIR documentation with 3.1 material certification from our approved suppliers.
Co-ordinate Measuring Machine
Our quality department is supported by our Co-ordinate Measuring Machine (CMM) to enable our quality team to accurately measure machined components. Utilising the CNC function on the CMM allows parts to be fully measured automatically, producing detailed ISIR reports for each component.
Manifold
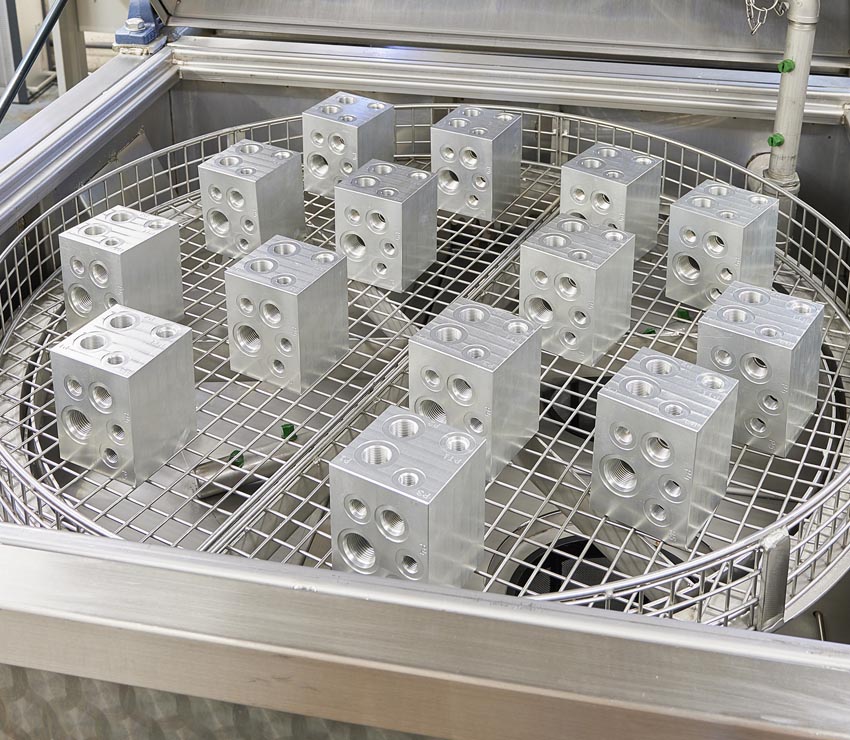
Decontamination Washer
An automatic, temperature-controlled parts washer has been part of the quality department for some time, ensuring all parts are free from oil, coolants and debris to minimise particle contamination to meet customer particle size requirement of below 500 microns.
This allows the supply of hydraulic manifolds direct to customer assembly lines to eliminate the requirement of customer washing process.
Thread
Brushing
Prior to surface treatments and washing our manifolds parts are brushed using pneumatic deburring brushes to remove thin burrs and thread burrs from critical areas.
Final Visual Inspection
Before shipping any components, each part is 100% visually checked inside and out to look for any damage, burrs or contamination to ensure the quality of every part is of the highest standard expected by the customer.
We use cookies to ensure that we give you the best experience on our website. If you continue to use this site we will assume that you are happy with it.